

For Europe and the United States B2B PCB manufacturers, OEMs, and quality control teams, unexpected downtime or inaccurate readings from the Hitachi CMI500 ETP Hole Copper Probe can disrupt production and risk non-compliance with strict industry standards (e.g., IPC-A-600). The good news? Most common issues have simple, actionable fixes—no need for costly technician visits. This guide breaks down the top 8 problems, their root causes, and step-by-step solutions, tailored to your day-to-day workflow.
1. Issue: Inconsistent Readings Across Identical PCBs
Symptom: The probe returns varying thickness values (e.g., 1.8mil, 2.2mil, 1.9mil) when testing the same PTH on identical PCBs—even after calibration.Root Causes:
Contaminated PTH holes (plating residue, dust, or oil).
Probe tip misalignment (not perpendicular to the PCB surface).
Humidity fluctuations in the testing environment (affects eddy current signals).
Step-by-Step Fix:
Clean the PCB: Use a Nylon Brush (a core Welltronics product) to gently scrub PTH holes—remove residue that distorts electromagnetic signals. Follow with isopropyl alcohol to wipe away oil.
Align the Probe: Hold the probe at a 90° angle to the PCB (use a small level tool for precision). Even a 10° tilt can cause a 5–10% reading error.
Stabilize Humidity: Use Welltronics’ gel timer to monitor workshop humidity—keep it at 50% ±5%. If too dry, use a humidifier; if too moist, add a dehumidifier near the testing station.
2. Issue: Readings Are Consistently Higher/Lower Than Expected
Symptom: All measurements are 0.2mil+ above or below the target thickness (e.g., design spec 2.0mil, but probe reads 2.3mil every time).Root Causes:
Expired calibration (the probe hasn’t been calibrated with a CMI500 Calibration Standard Plate in 4+ weeks).
Counterfeit probe (non-genuine parts don’t match Hitachi’s sensitivity standards).
Tester compatibility issue (using the probe with a non-Hitachi tester, e.g., a generic thickness gauge).
Step-by-Step Fix:
Re-Calibrate Immediately:
Use a genuine CMI500 Calibration Standard Plate (certified values: 0.5mil, 2mil, 4mil).
Follow Hitachi’s calibration wizard: Select “Calibrate ETP Probe” on your CMI500 hole copper thickness tester, then test the standard plate 3x. If readings match the plate’s certified values (±0.01mil), the issue is resolved.
Confirm Compatibility: Ensure the probe is used only with
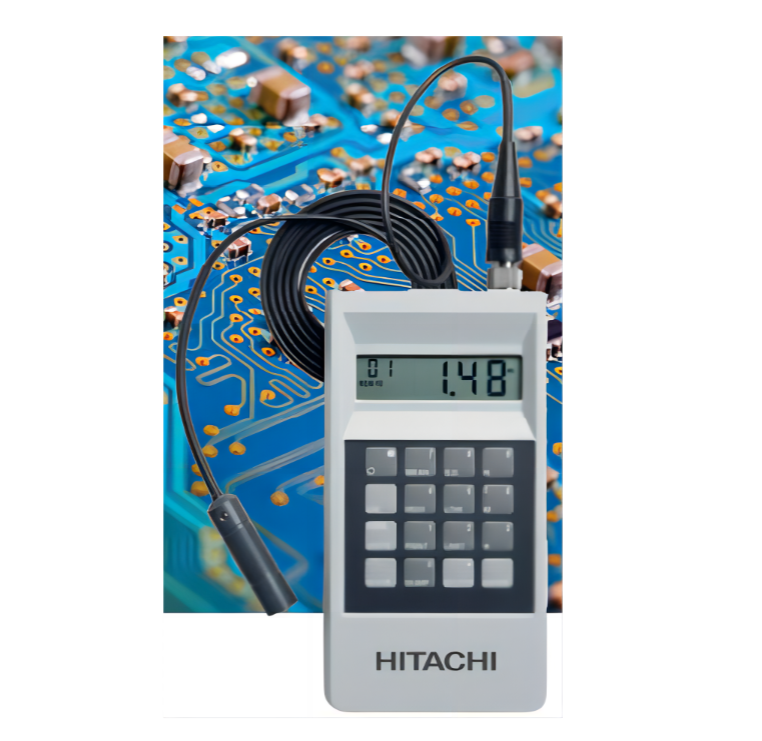 CMI500 hole copper thickness tester or CMI700 Cu Thickness Tester (the only compatible models).
3. Issue: Probe Fails to Detect PTH Holes (No Signal)
Symptom: The tester displays “No Signal” or “Hole Not Detected” when the probe is placed over a PTH.Root Causes:
Probe tip damage (cracked or bent sensor, common after accidental drops).
Loose cable connection (the probe’s cable is not fully plugged into the tester).
Aperture too small (the PTH is <0.899mm, below the probe’s minimum aperture range).
Step-by-Step Fix:
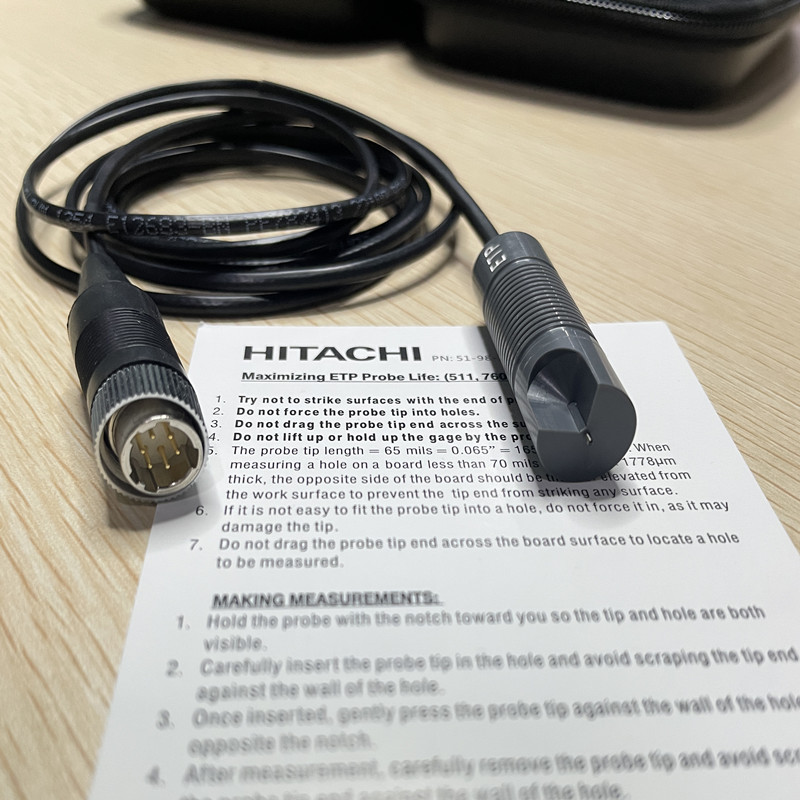
Inspect the Tip: Use a magnifying glass to check for cracks or bending. If damaged, replace the probe
Secure the Cable: Unplug the probe’s cable from the tester, wipe the connector with a dry cloth (remove dust), then re-plug it firmly until you hear a “click.”
Check Aperture Size: Measure the PTH with a digital caliper. If <0.899mm, use Hitachi’s micro-ETP probe for small apertures (0.3mm–0.8mm).
4. Issue: Probe Overheats During Extended Use
Symptom: The probe’s body feels warm to the touch after 1 hour of continuous testing, and readings become erratic.Root Causes:
Overuse (exceeding the probe’s recommended duty cycle: 8 hours on, 1 hour off).
Poor ventilation (the testing station is in a hot, enclosed area).
Faulty internal wiring (rare in genuine probes, but possible in old units >3 years).
Step-by-Step Fix:
Enforce Duty Cycles: Schedule 10-minute breaks every hour to let the probe cool. For 24/7 lines, rotate 2–3 probes (Welltronics’ bulk packs of 5+ probes make this cost-effective).
Improve Ventilation: Place a small fan near the testing station to circulate air. Avoid testing near electroplating tanks (high ambient temperature).
Test for Wiring Issues: If overheating persists, connect the probe to a different CMI500 hole copper thickness tester. If it still overheats, replace the probe (genuine Hitachi probes have a 2-year warranty via Welltronics).
5. Issue: Readings Are Distorted by Surface Coatings (Tin/Gold)
Symptom: The probe’s readings include the thickness of the PTH’s surface coating (e.g., tin) instead of just the copper layer.Root Causes:
Anti-interference function disabled (the probe’s built-in coating-ignoring feature is turned off).
Coating thickness exceeds 0.5mil (thicker coatings can overwhelm the probe’s signal filtering).
Step-by-Step Fix:
Enable Anti-Interference Mode:
On your CMI500 tester, go to “Probe Settings” > “Anti-Interference” > select “On.” This tells the probe to filter out non-copper metals (tin, gold, lead).
Adjust for Thick Coatings: If the coating is >0.5mil, use the tester’s “Coating Offset” feature: Enter the coating’s thickness, and the probe will subtract it from the total reading.
6. Issue: Probe Drifts After Temperature Changes
Symptom: Readings shift when the workshop temperature changes (e.g., from 20°C to 28°C overnight).Root Cause: Temperature compensation function is disabled or outdated (the probe can’t adjust for thermal expansion of copper).
Step-by-Step Fix:
Activate Temperature Compensation:
On the CMI500 tester, go to “Probe Settings” > “Temperature Comp” > select “Auto.” The probe will now adjust readings based on real-time temperature (measured via its internal sensor).
Calibrate After Major Temperature Shifts: If the temperature changes by >5°C, re-calibrate the probe with a CMI500 Calibration Standard Plate to reset its baseline.
7. Issue: Probe Tip Gets Stuck in PTH Holes
Symptom: The probe tip adheres to the PTH wall when removed, causing damage to the hole or probe.Root Causes:
Static electricity (ESD) attracts the probe to the PCB.
PTH has excess plating flux (sticky residue from electroplating).
8. Issue: Tester Displays “Probe Not Recognized”
Symptom: The CMI500 tester doesn’t detect the probe when connected.Root Causes:
Faulty cable (broken wires inside the probe’s cable).
Tester firmware outdated (older firmware can’t communicate with new probe models).
Step-by-Step Fix:
Test the Cable: Replace the probe’s cable with a spare (available via Welltronics). If the tester recognizes the probe, the original cable is faulty—dispose of it safely.
Proactive Maintenance: Avoid Issues Before They Start
The best troubleshooting is prevention. Follow this weekly routine to keep your Hitachi CMI500 ETP Probe in top shape:
Clean the tip: Wipe with isopropyl alcohol and a lint-free cloth after 500 tests.
Inspect for damage: Check the tip, cable, and connector for cracks or wear.
Calibrate: Use a CMI500 Calibration Standard Plate every 2 weeks (or after 10,000 tests).
Store properly: Keep the probe in its original case (with Antistatic PP Sheet) to avoid ESD and dust.